






Address
805 Illinois Avenue, Mountain Home, AR
Price
$ 295,900
Property Attributes
- MLS#134891
- TypeSingle Family
- Listing Status Active
- CountyBAXTER
- CityMountain Home
- NeighborhoodSylvan Hills
- Zip72653
- StyleResidential Home
- Price$ 295,900
- Bedrooms3
- Full Bathrooms2
- Half Bathrooms1
- Sqr Footage1716
- Lot Size0.32 Acres
Data Source:
Mountain Home AOR
Property Description
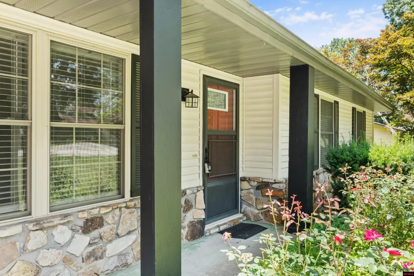
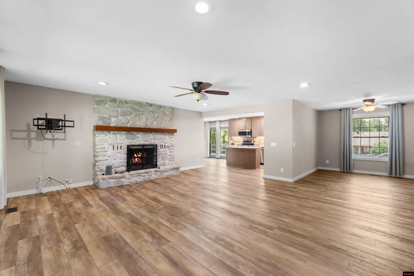
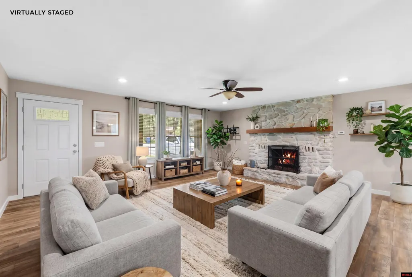
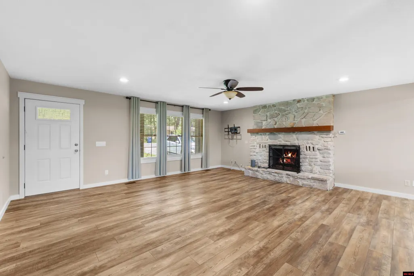
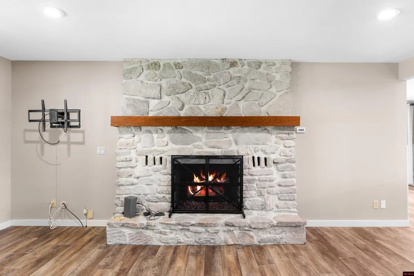
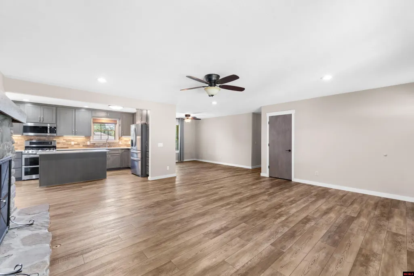
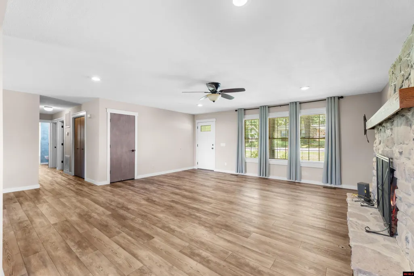
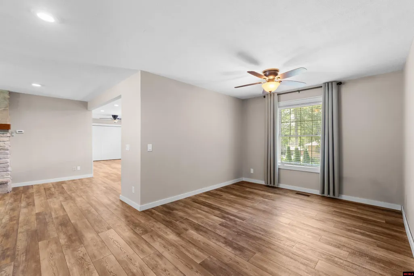
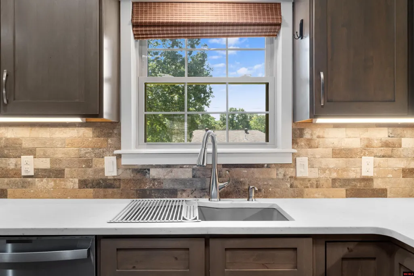
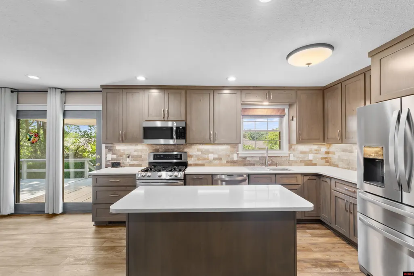
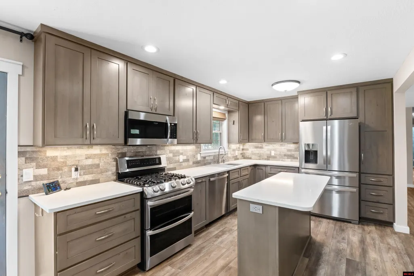
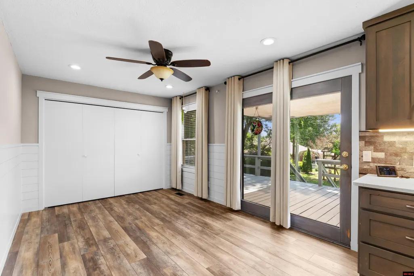
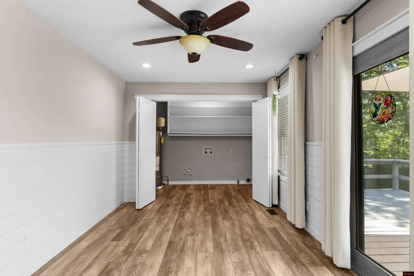
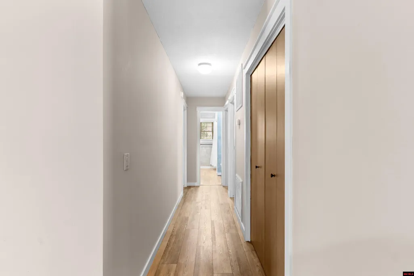
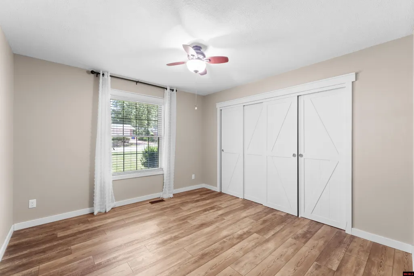
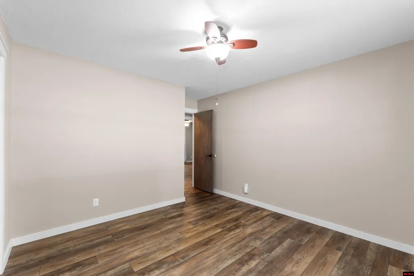
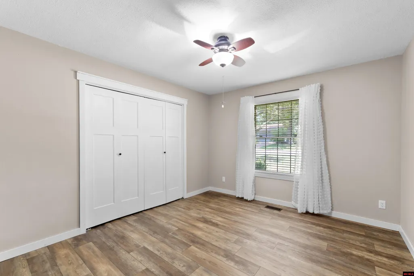
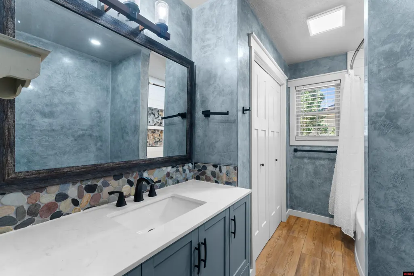
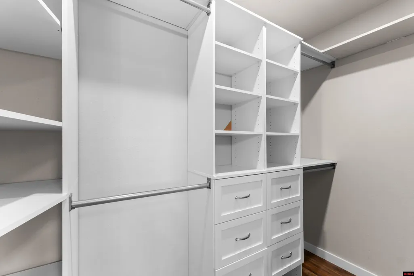
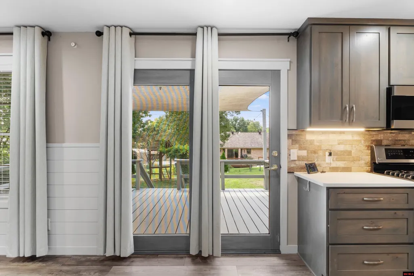
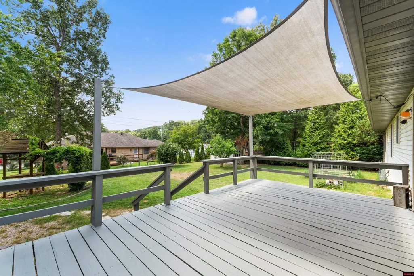
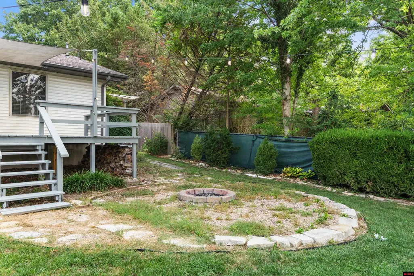
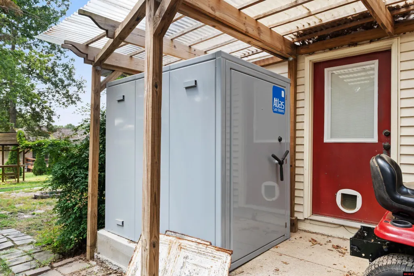
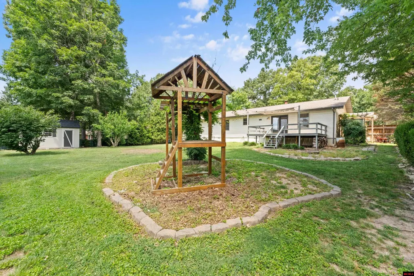
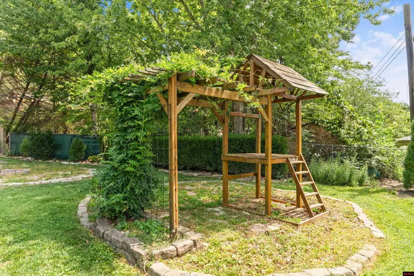
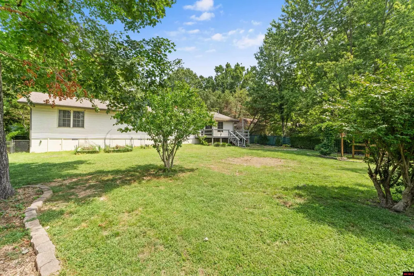
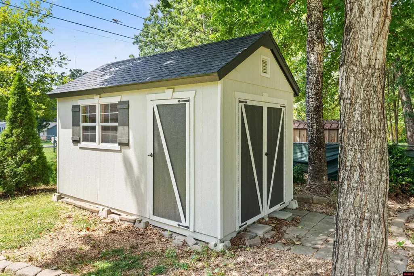
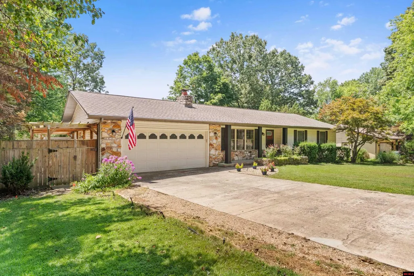
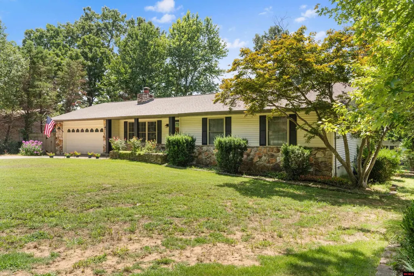
Beautifully updated 3BR, 2.5BA home in desirable Sylvan Hills! Offering 1,716 sq. ft., this exceptionally clean, move-in-ready home features a gourmet kitchen with custom cabinetry and stainless-steel appliances, quartz countertops. The spacious living area showcases a stunning stone gas-log fireplace and luxury vinyl plank flooring. The primary suite includes a walk-in closet with built-ins and a custom-tiled walk-in shower. Recent improvements include fresh interior paint, new bedroom flooring, an extended laundry area, a whole-house surge protector, and an above-ground Atlas tornado shelter. Enjoy outdoor living on the freshly painted back deck with an overhead shade sail and Edison lights. The fenced backyard also offers a fire pit, raised garden beds, and an 8' x 14' storage shed. An attached two-car garage provides additional storage. Conveniently located near the hospital, shopping, dining, and everyday amenities!BACK ON THE MARKET due to circumstances unrelated to the property.
| Price History | |
|---|---|
| 8/5/2026 | Listed $305,900 |
| 8/11/2026 | 3$299,500 |
| 9/21/2026 | 2$295,900 |
General Features
| Heating | Central,Natural Gas |
|---|---|
| Cooling | Central Air,Electric |
| Fireplaces | One,Gas Log,In Living Room |
| Appliances | Dishwasher,Garbage Disposal,Refrigerator,Gas Range/Oven,Microwave,Washer/Dryer Hookups |
| Full Baths | 2 |
| Half Baths | 1 |
| Subdivision | Sylvan Hills |
| County | Baxter |
| Class | RESIDENTIAL |
| Type | RESIDENTIAL |
| Status | ACTIVE-PRICE CHANGE |
| Home Warranty | No |
| Status Detail | 1 |
| Region | Mountain Home and Surrounding Areas |
| Virtual Tour | https://link.edgepilot.com/x/DjpCJvrlxSO6iJpK7n3RGKY?u=https://videobuzz-demo.com/homes/805-illinois-ave--7ecd0c8e-507d-4cde-b2a7-63f52ae4bf1a |
| City | Mountain Home |
| School District | Mountain Home |
Interior Features
| Basement | None |
|---|---|
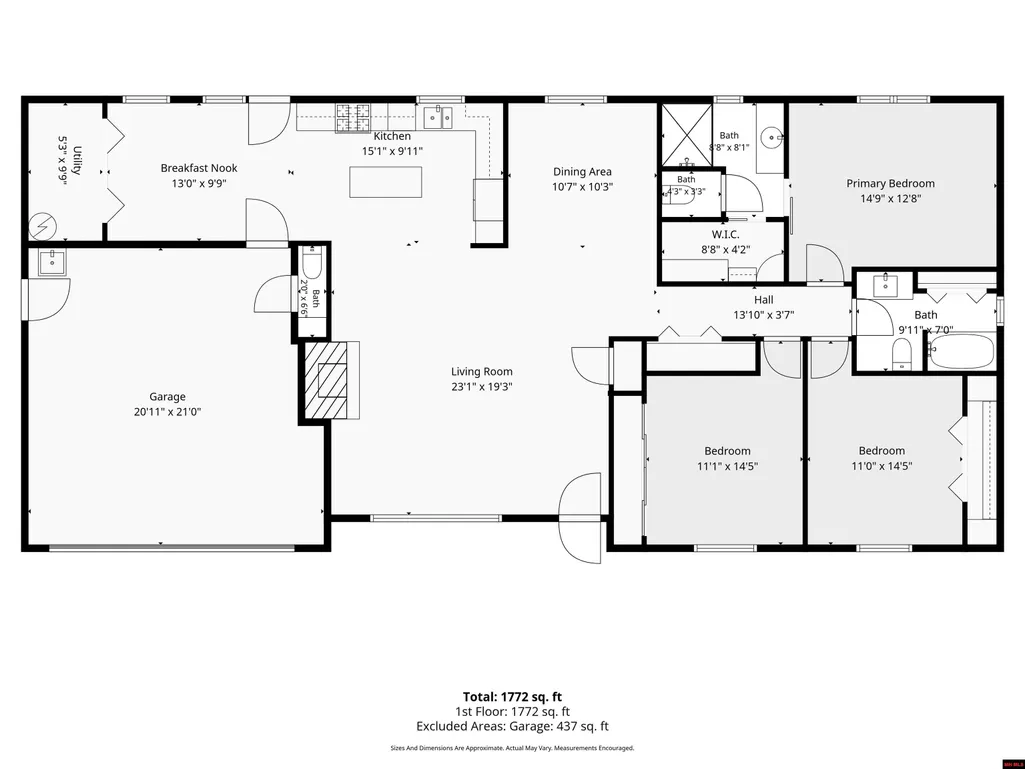
| Kitchen Dimensions | 15'1 x 9'11 |
| Living Room Dimensions | 23'1 x 19'3 |
| Bedroom 3 Dimensions | 11' x 14'5 |
| Utility Room Dimensions | 5'3 x 9'9 |
| Bedroom 2 Dimensions | 11'1 x 14'5 |
| Dining Room Dimensions | 10'7 x 10'3 |
| Beds | 3 |
Exterior Features
| Exterior | Vinyl Siding,Stone |
|---|---|
| Lot Size Area | 0.32 |
| Garage Capacity | 2 |
Amenities
- Foreclosure
- Views
- Short Sale
- New Construction
- Adult 55+
- Lease To Own
- No HOA Fees
- Furnished
- Primary On Main
- Air Conditioning
- Seller Finance
- Green
- Fixer Upper
- Horse
- Golf
- Fireplace
- Deck
- Garage
- Basement
- Pool
Property vs Single Family Average in 72653
Price
Visits
 Cooperative Arkansas REALTORS®l MLS, Inc. All information deemed reliable but not guaranteed. All properties are subject to prior sale, change or withdrawal. Neither listing broker(s) or information provider(s) shall be responsible for any typographical errors, misinformation, misprints and shall be held totally harmless. Listing(s) information is provided for consumer's personal, non-commercial use and may not be used for any purpose other than to identify prospective properties consumers may
 All information deemed reliable but not guaranteed. All properties are subject to prior sale, change or withdrawal. Neither listing broker(s) or information provider(s) shall be responsible for any typographical errors, misinformation, misprints and shall be held totally harmless. Listing(s) information is provided for consumer's personal, non-commercial use and may not be used for any purpose other than to identify prospective properties consumers may be interested in purchasing. The data relating
