








Address
273 Ramsgate Road, Lakeview, AR
Price
$ 325,000
Property Attributes
- MLS#134615
- TypeSingle Family
- Listing Status Active
- CountyBAXTER
- CityLakeview
- NeighborhoodDevonshire
- Zip72642
- StyleResidential Home
- Price$ 325,000
- Bedrooms3
- Full Bathrooms2
- Half Bathrooms0
- Sqr Footage1917
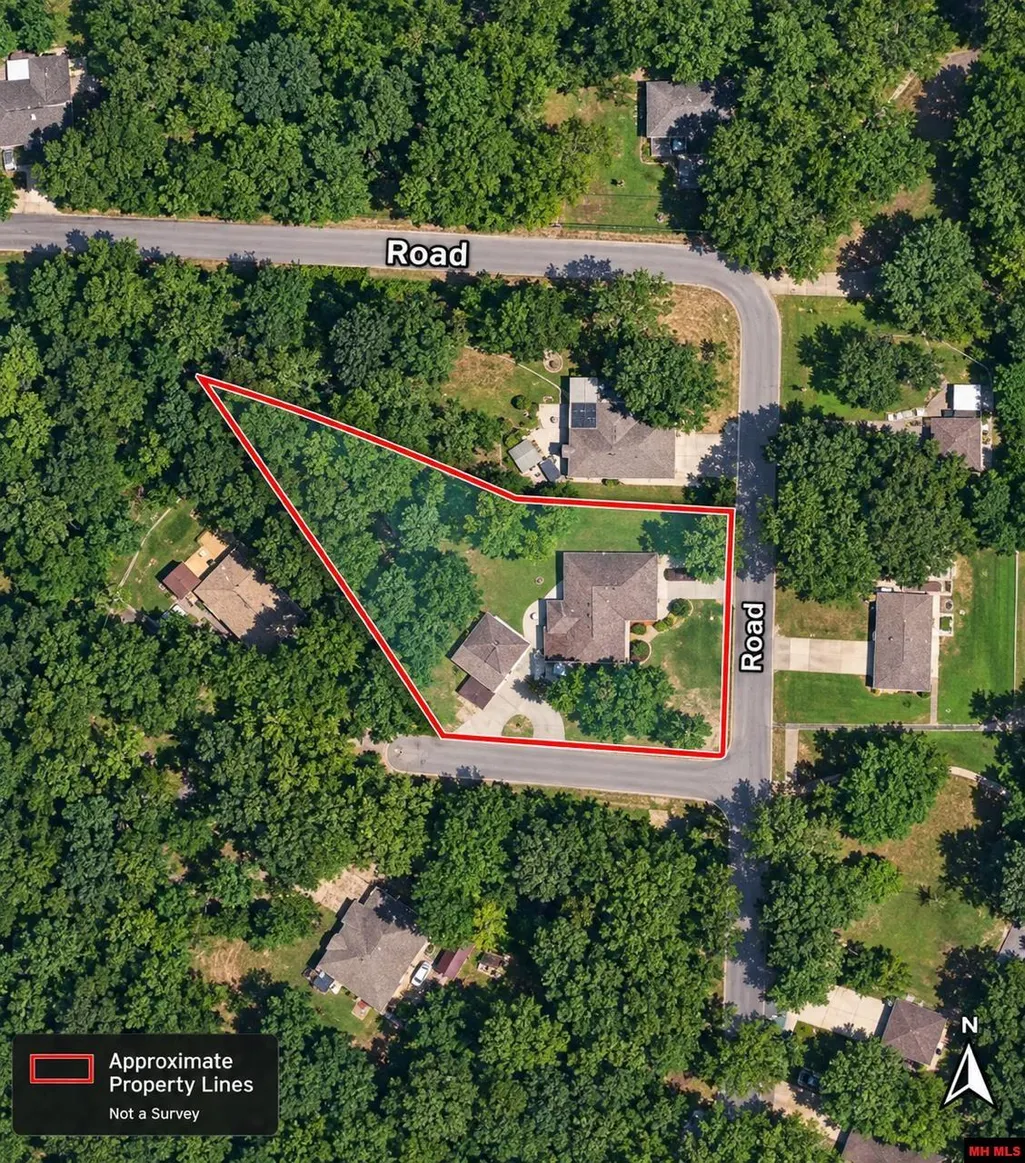
- Lot Size0.64 Acres
Data Source:
Mountain Home AOR
Property Description
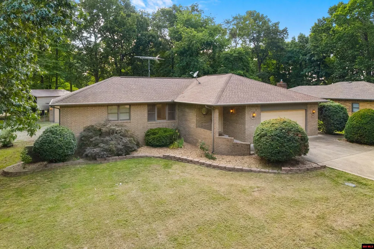
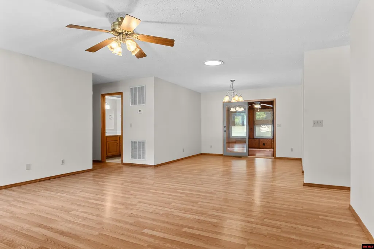
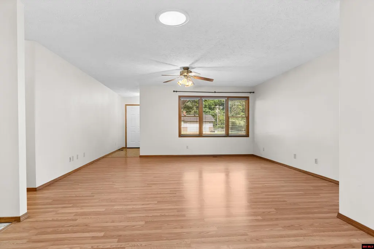
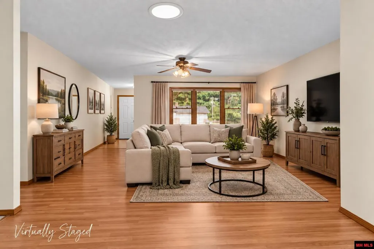
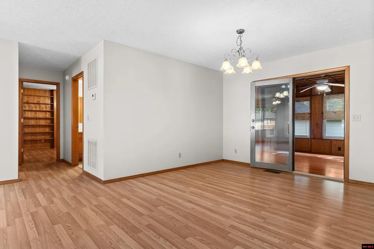
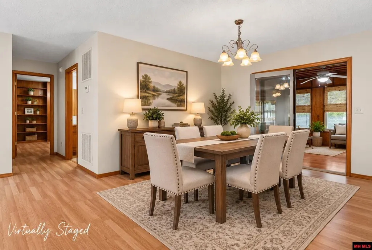
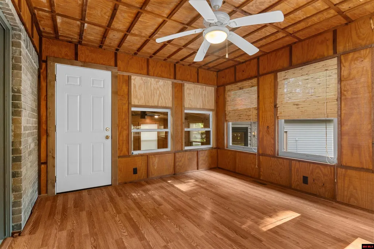
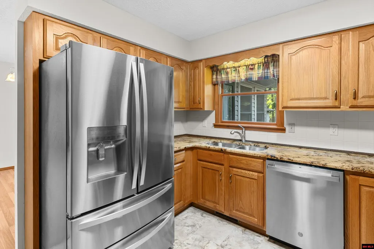
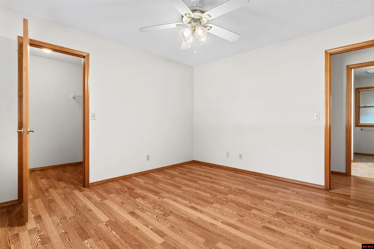
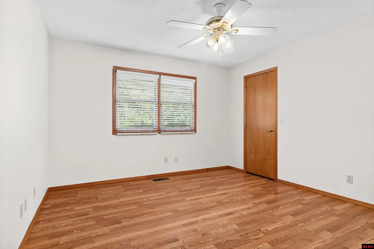
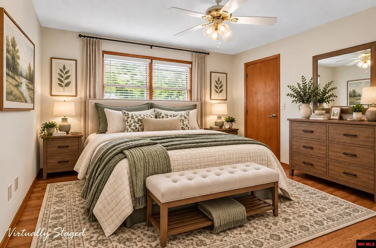
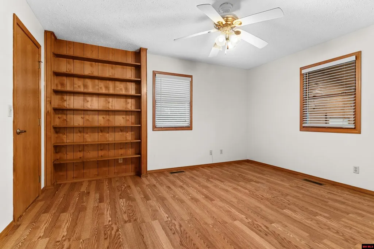
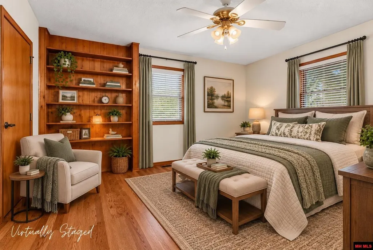
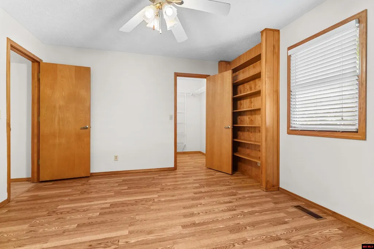
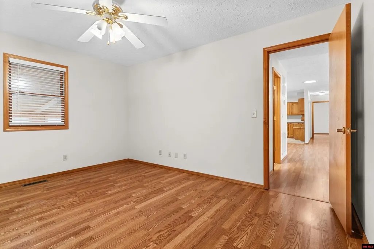
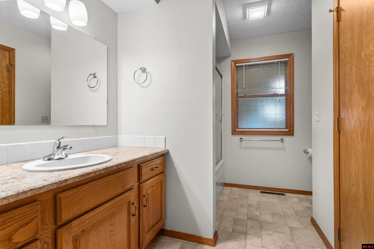
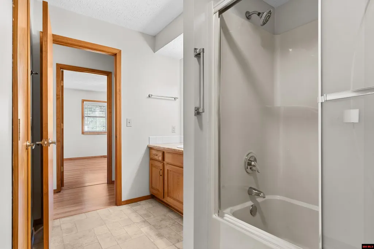
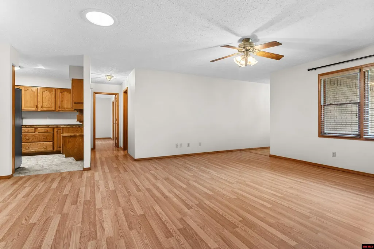
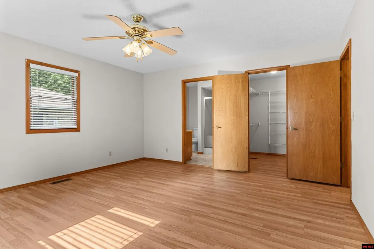
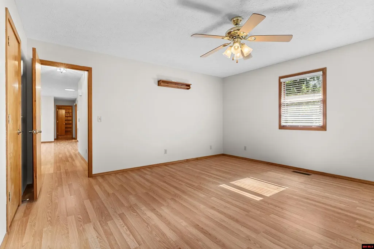
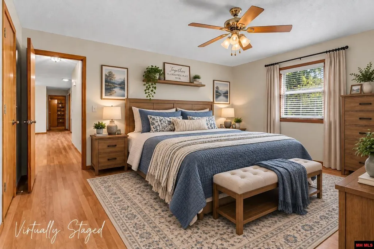
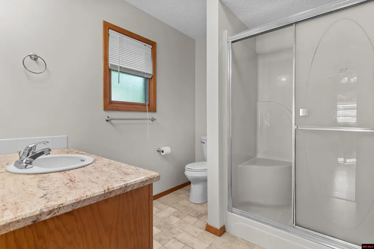
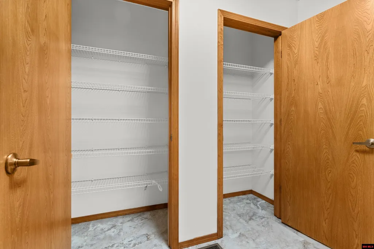
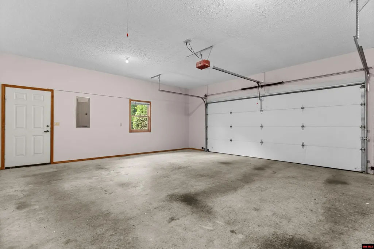
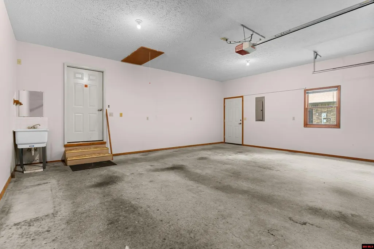
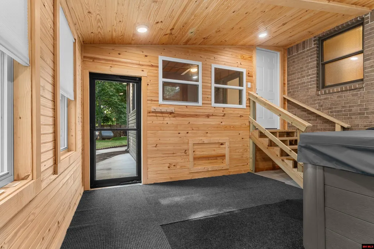
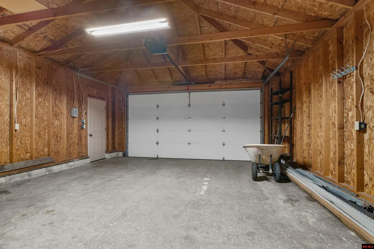
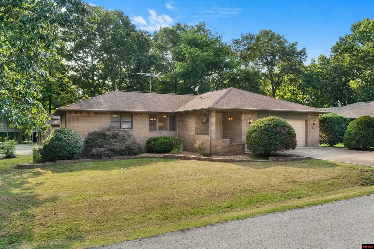
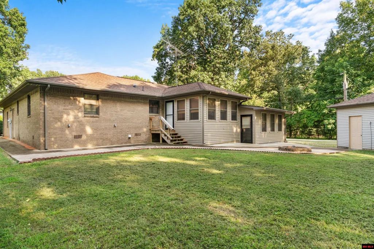
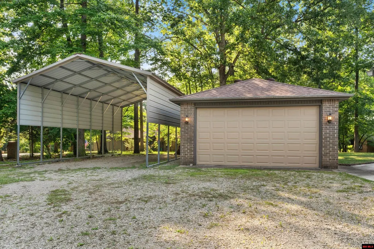
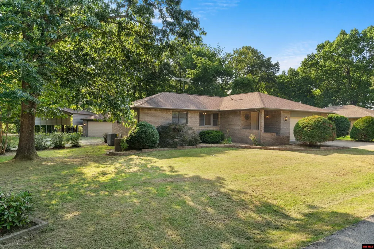
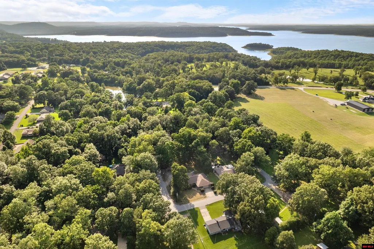
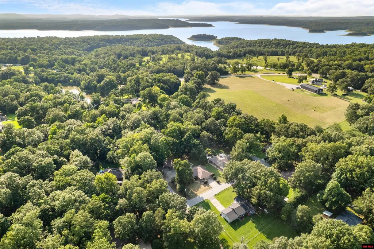
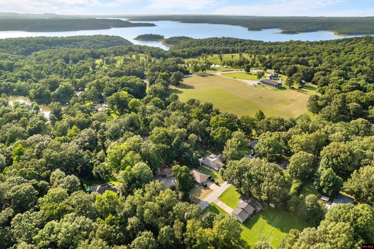
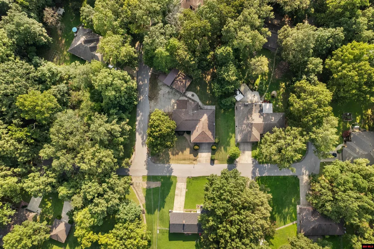
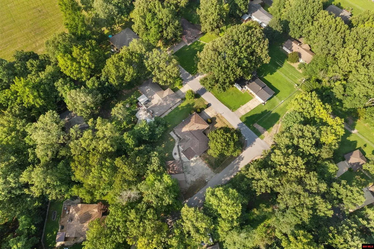
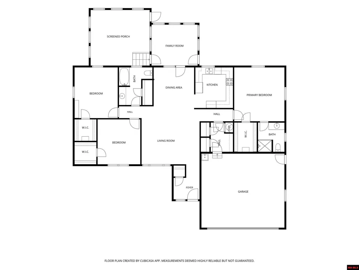
Spacious brick home on a beautiful corner lot offering over half an acre of outdoor space! This well-designed 3-bedroom, 2-bath home features freshly painted walls/ceilings, a new Hvac, a desirable split-bedroom floor plan, with all bedrooms offering walk-in closets. The kitchen features a new stove, new dishwasher & granite countertops, while the 2 full baths offer granite countertops & plenty of space for family & guests. You'll find room for everyone with a large living room/dining area, cozy family room & a sunroom with a relaxing hot tub. Outside, the amenities continue with a 2-car attached garage, a 20' x 24' shop perfect for hobbies or storage, and an RV carport for your camper, boat, or recreational vehicles. The expansive yard provides plenty of room for gardening, outdoor activities, or simply enjoying the peaceful setting. Conveniently located close to the lake and river, loaded with space both inside and out, this property is ready to welcome you home!
| Price History | |
|---|---|
| 7/3/2026 | Listed $335,000 |
| 9/8/2026 | 3$325,000 |
General Features
| Heating | Central,Electric |
|---|---|
| Cooling | Central Air,Electric,Heat Pump |
| Appliances | Dishwasher,Refrigerator,Electric Range/Oven,Microwave,Washer/Dryer Hookups |
| Full Baths | 2 |
| Subdivision | Devonshire |
| County | Baxter |
| Class | RESIDENTIAL |
| Type | RESIDENTIAL |
| Status | ACTIVE-PRICE CHANGE |
| Home Warranty | No |
| Status Detail | 1 |
| Region | Mountain Home and Surrounding Areas |
| City | Lakeview |
| School District | Mountain Home |
Interior Features
| Basement | None |
|---|---|
| Kitchen Dimensions | 11'5x10'2 |
| Living Room Dimensions | 16'11x13 |
| Bedroom 3 Dimensions | 14x12'2 |
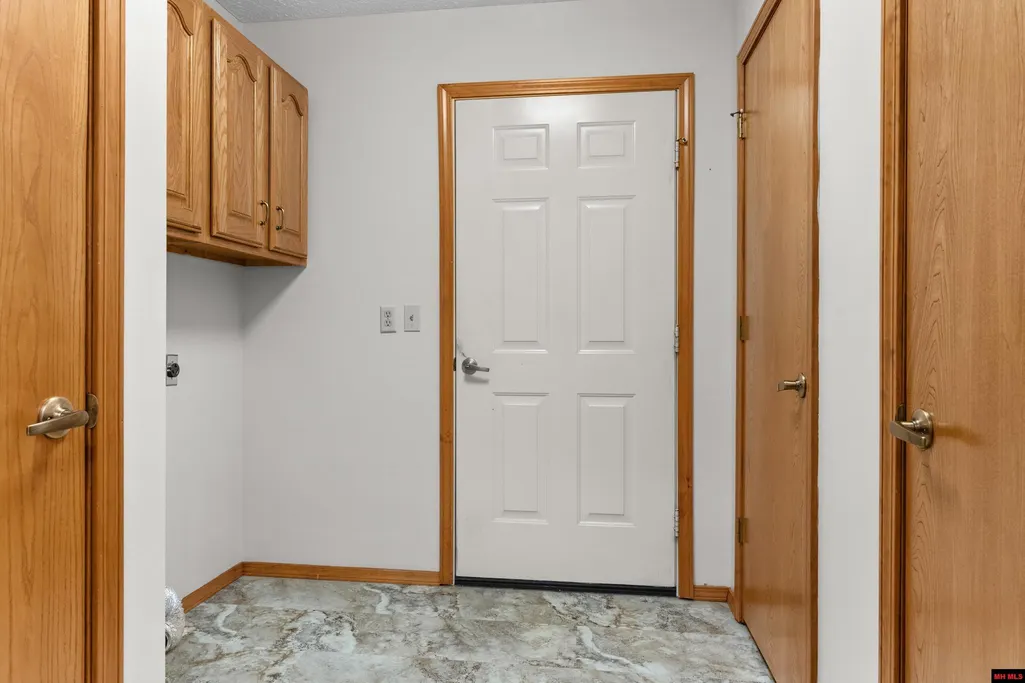
| Utility Room Dimensions | 8x6'9 |
| Bedroom 2 Dimensions | 12'7x11'11 |
| Dining Room Dimensions | 11'7x10'8 |
| Beds | 3 |
| Extra Room Dimensions | 13'2x11'8 |
| Extra Room 2 Dimensions | 16'9x15'8 |
Exterior Features
| Exterior | Brick,Vinyl Siding |
|---|---|
| Lot Size Area | 0.64 |
| Garage Capacity | 3 |
Amenities
- Foreclosure
- Views
- Short Sale
- New Construction
- Adult 55+
- Lease To Own
- No HOA Fees
- Furnished
- Primary On Main
- Air Conditioning
- Seller Finance
- Green
- Fixer Upper
- Horse
- Golf
- Fireplace
- Deck
- Garage
- Basement
- Pool
Property vs Single Family Average in 72642
Price
Visits
 Cooperative Arkansas REALTORS®l MLS, Inc. All information deemed reliable but not guaranteed. All properties are subject to prior sale, change or withdrawal. Neither listing broker(s) or information provider(s) shall be responsible for any typographical errors, misinformation, misprints and shall be held totally harmless. Listing(s) information is provided for consumer's personal, non-commercial use and may not be used for any purpose other than to identify prospective properties consumers may
 All information deemed reliable but not guaranteed. All properties are subject to prior sale, change or withdrawal. Neither listing broker(s) or information provider(s) shall be responsible for any typographical errors, misinformation, misprints and shall be held totally harmless. Listing(s) information is provided for consumer's personal, non-commercial use and may not be used for any purpose other than to identify prospective properties consumers may be interested in purchasing. The data relating
