











Address
5494 East Lane, Everton, AR
Price
$ 349,000
Property Attributes
- MLS#133856
- TypeSingle Family
- Listing Status Active
- CountyBOONE
- CityEverton
- Zip72633
- StyleResidential Home
- Price$ 349,000
- Bedrooms4
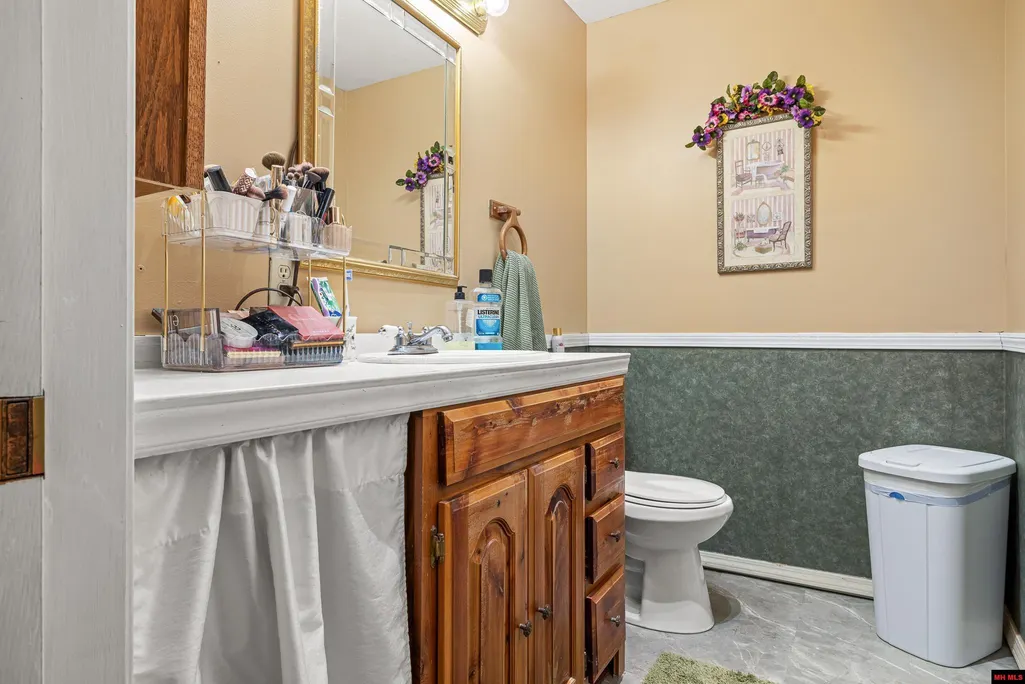
- Full Bathrooms2
- Half Bathrooms1
- Sqr Footage3778
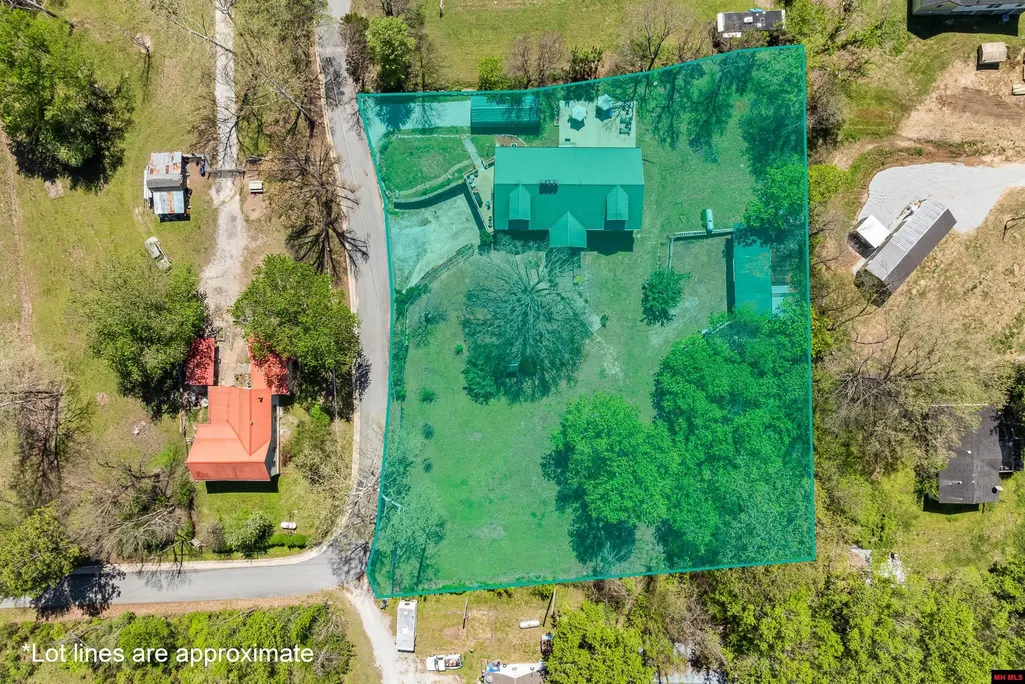
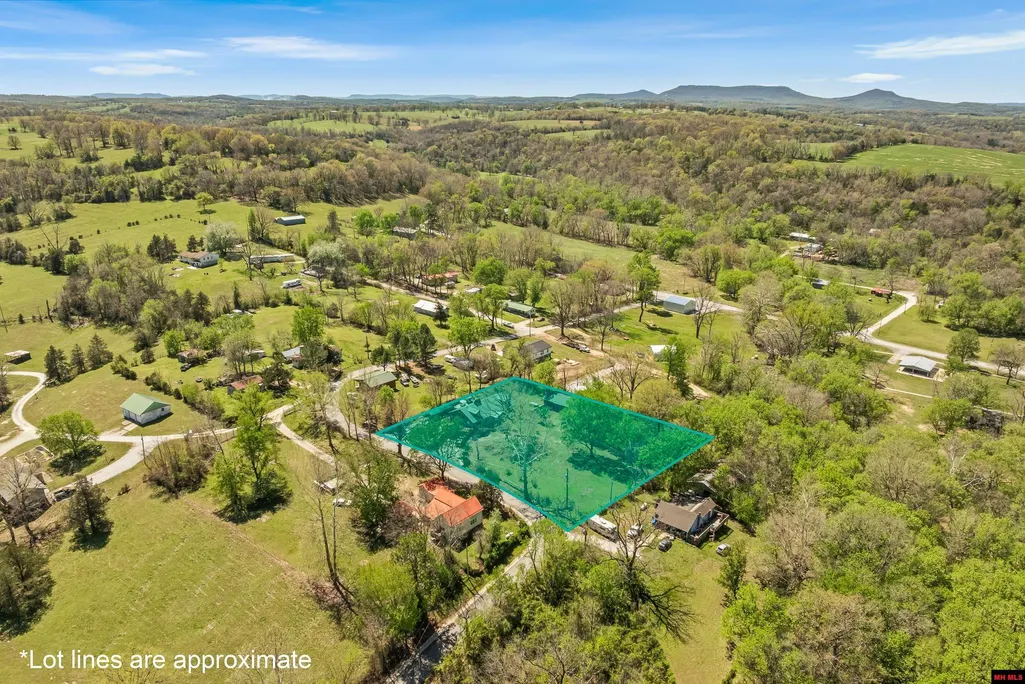
- Lot Size0.9 Acres
Data Source:
Mountain Home AOR
Property Description
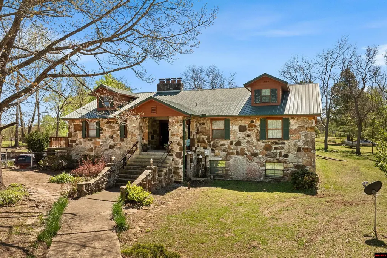
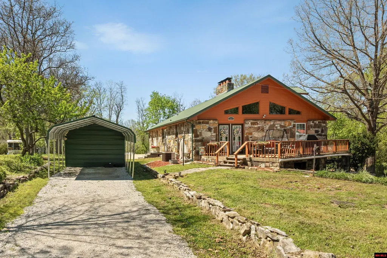
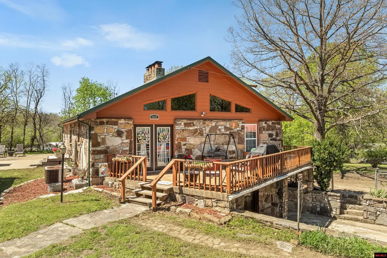
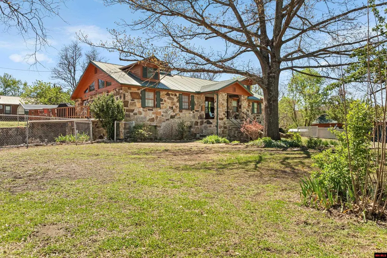
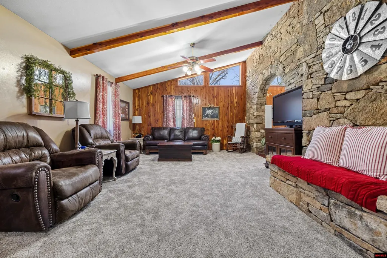
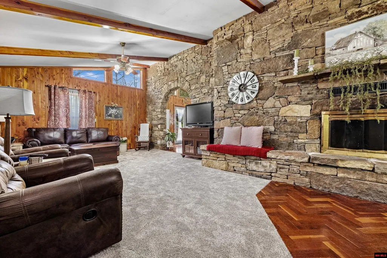
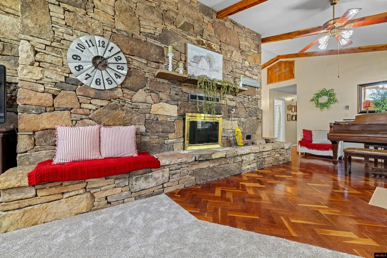
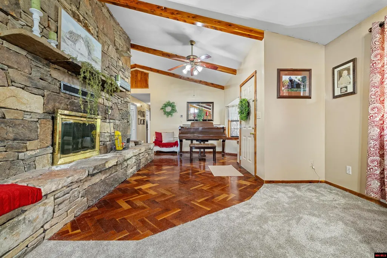
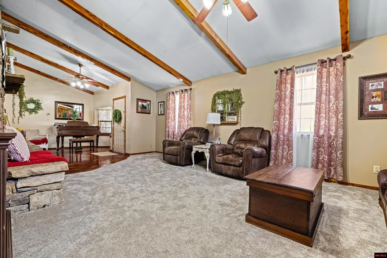
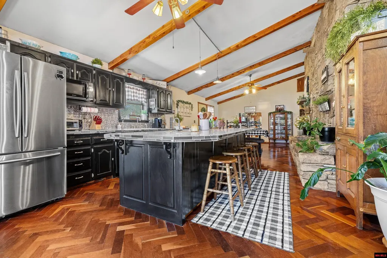
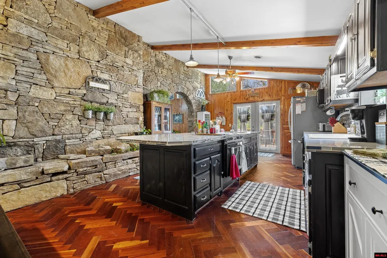
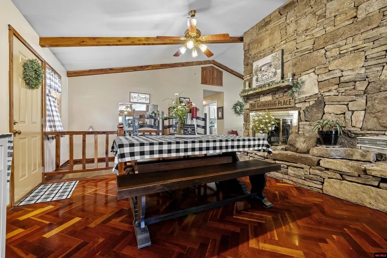
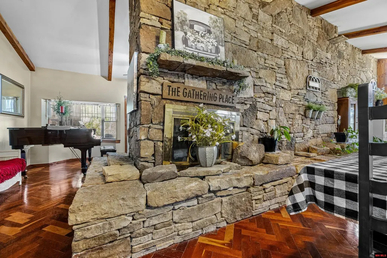
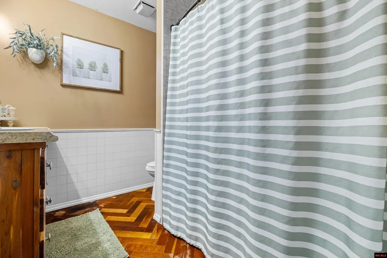
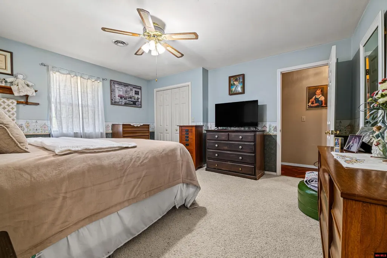
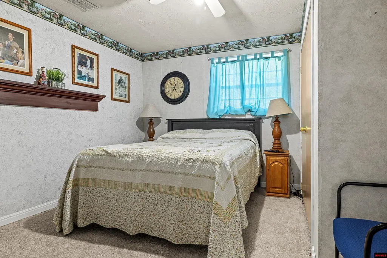
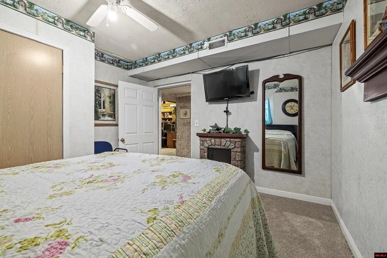
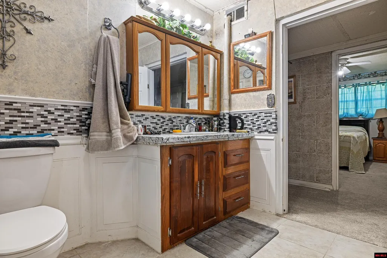
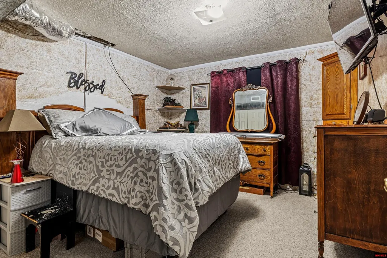
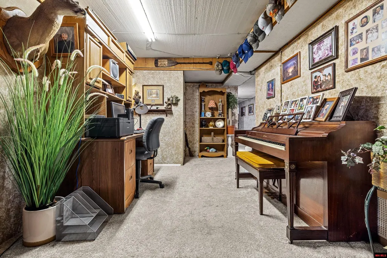
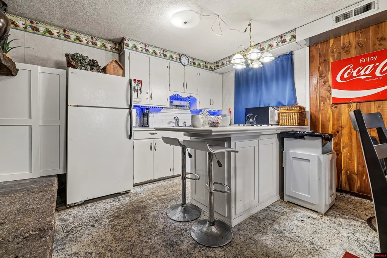
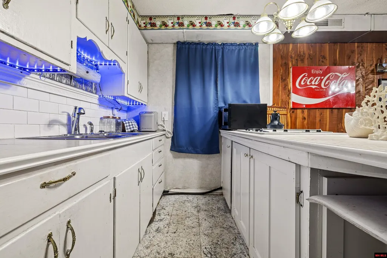
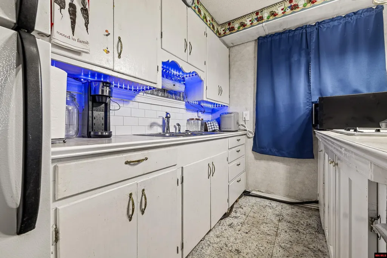
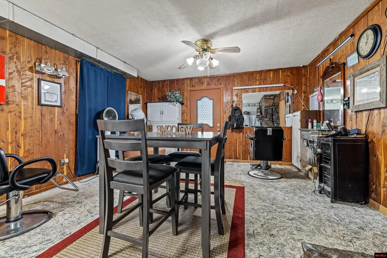
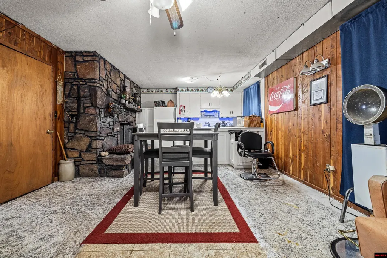
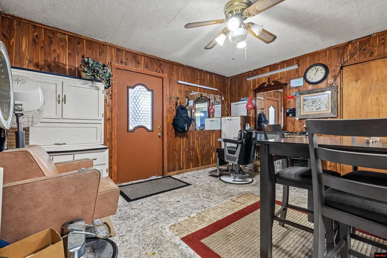
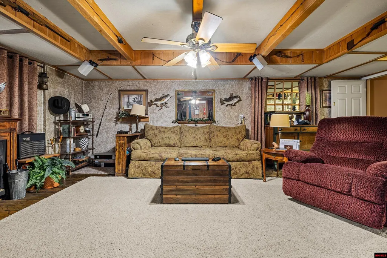
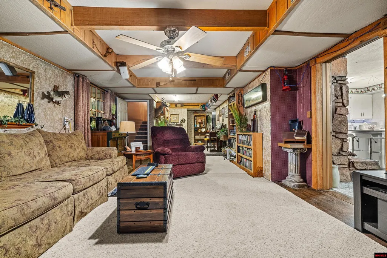
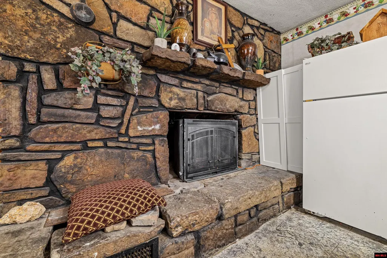
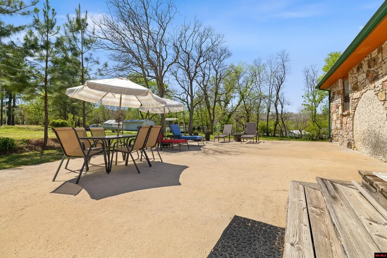
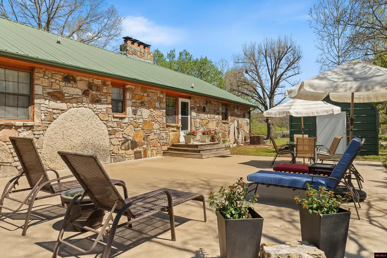
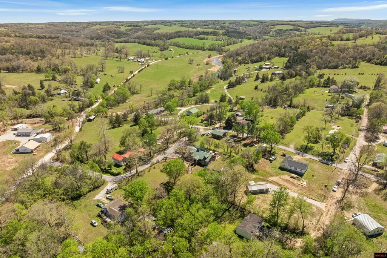
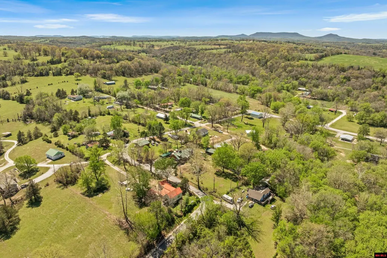
âThis home rocks!â Built to impress and crafted to last, this one-of-a-kind 4BR, 2.5BA home showcases stunning locally harvested stone that gives the exterior unmatched character and timeless appeal. Inside, beautifully milled local cedar walls and rich cherry hardwood floors create warmth and craftsmanship throughout. The main level features three fireplaces, spacious living areas, and quality details at every turn. A durable metal roof provides long-lasting peace of mind. The finished walk-out basement offers exceptional additional living space with a full kitchen and dining area, two bedrooms, oversized bath, living room, and dedicated office or music roomâideal for extended family, guests, or private quarters. A storm shelter adds extra security. Situated on 4 spacious lots with a beautifully maintained yard, large concrete patio perfect for entertaining, and a shop building with two garage doors and workbenches. Truly unforgettable!
| Price History | |
|---|---|
| 4/8/2026 | Listed $375,000 |
| 4/28/2026 | 3$365,000 |
| 5/26/2026 | 3$355,000 |
| 6/2/2026 | 2$349,000 |
General Features
| Heating | Central,Propane,Wood Stove |
|---|---|
| Cooling | Central Air |
| Fireplaces | In Living Room,Wood Burning |
| Appliances | Dishwasher,Refrigerator,Electric Range/Oven,Microwave |
| Full Baths | 2 |
| Half Baths | 1 |
| Subdivision | None |
| County | Boone |
| Class | RESIDENTIAL |
| Type | RESIDENTIAL |
| Status | ACTIVE |
| Region | Mountain Home and Surrounding Areas |
| City | Everton |
| School District | Valley Springs |
Interior Features
| Basement | Full |
|---|---|
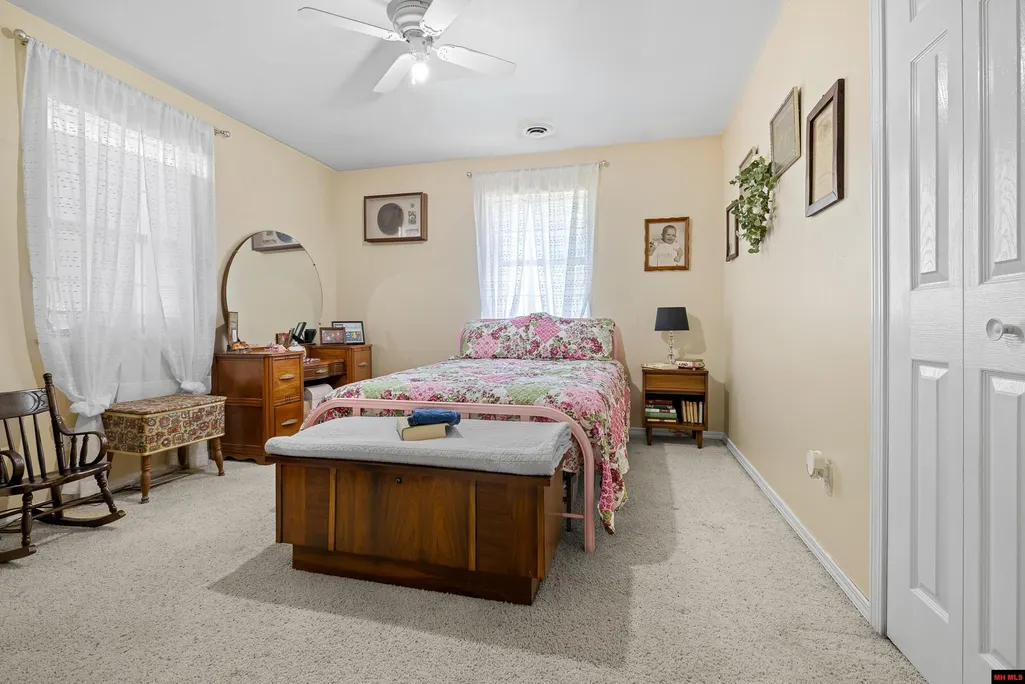
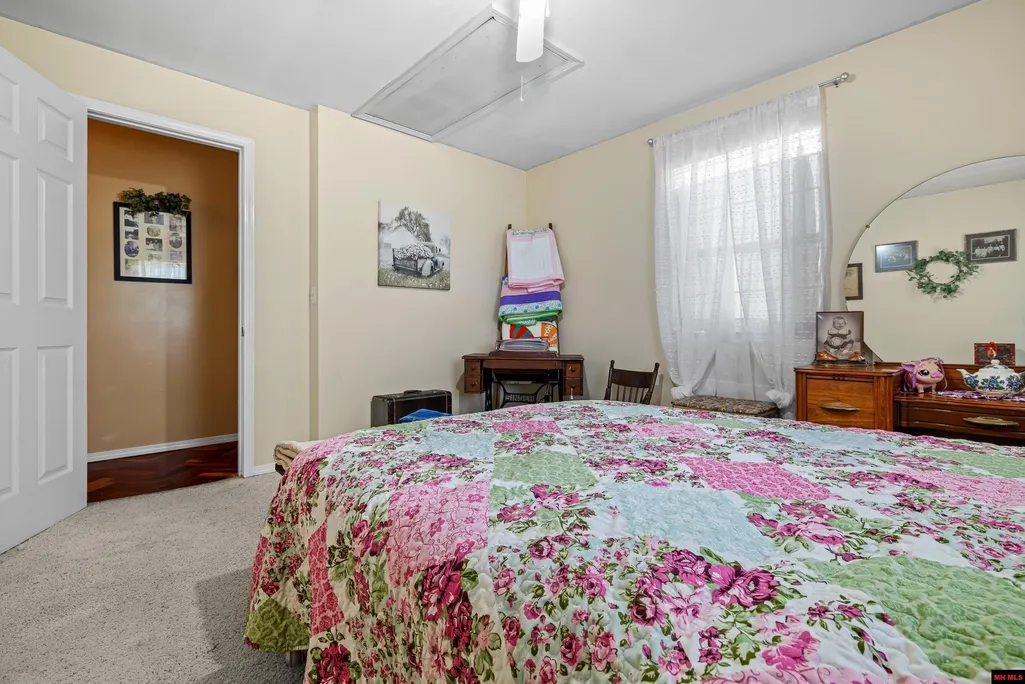
| Bedroom 4 Dimensions | 14'8 x 12'5 |
| Kitchen Dimensions | 35' x 14'8 |
| Living Room Dimensions | 35' x 14'8 |
| Bedroom 3 Dimensions | 12'5 x 11'4 |
| Utility Room Dimensions | 12'10 x 8'8 |
| Bedroom 2 Dimensions | 11'5 x 13' |
| Family Room Dimensions | 35' x 14'3 |
| Beds | 4 |
| Extra Room Dimensions | 34' x 22'6 |
Exterior Features
| Exterior | Stone,Metal Roof |
|---|---|
| Lot Size Area | 0.9 |
| Garage Capacity | 3 |
Amenities
- Foreclosure
- Views
- Short Sale
- New Construction
- Adult 55+
- Lease To Own
- No HOA Fees
- Furnished
- Primary On Main
- Air Conditioning
- Seller Finance
- Green
- Fixer Upper
- Horse
- Golf
- Fireplace
- Deck
- Garage
- Basement
- Pool
Property vs Single Family Average in 72633
Price
Visits
 Cooperative Arkansas REALTORS®l MLS, Inc. All information deemed reliable but not guaranteed. All properties are subject to prior sale, change or withdrawal. Neither listing broker(s) or information provider(s) shall be responsible for any typographical errors, misinformation, misprints and shall be held totally harmless. Listing(s) information is provided for consumer's personal, non-commercial use and may not be used for any purpose other than to identify prospective properties consumers may
 All information deemed reliable but not guaranteed. All properties are subject to prior sale, change or withdrawal. Neither listing broker(s) or information provider(s) shall be responsible for any typographical errors, misinformation, misprints and shall be held totally harmless. Listing(s) information is provided for consumer's personal, non-commercial use and may not be used for any purpose other than to identify prospective properties consumers may be interested in purchasing. The data relating
